














Address
61 Canyon View Drive, Sheridan, WY
Price
$ 1,379,000
Property Attributes
- MLS#26826
- TypeSingle Family
- Listing Status Active
- CountySheridan
- CitySheridan
- AreaCounty
- NeighborhoodPowder Horn Ranch
- Zip82801
- StyleRanch
- Year Built2008
- Taxes$ 4278
- Price$ 1,379,000
- Bedrooms4
- Full Bathrooms3
- Half Bathrooms0
- Sqr Footage3076
Data Source:
Sheridan County Board of REALTORS® (SCBOR)
Property Description
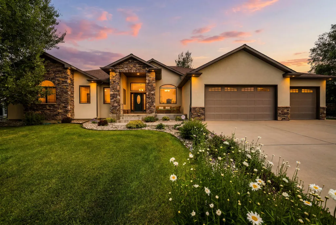
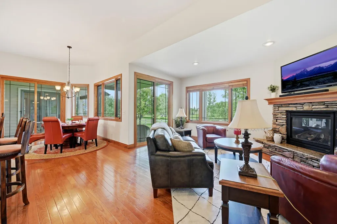
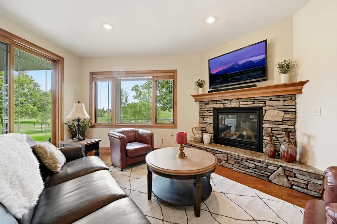
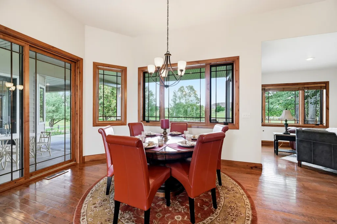
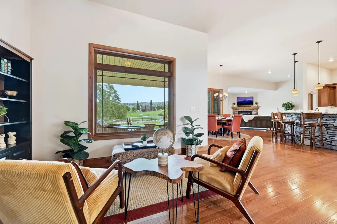
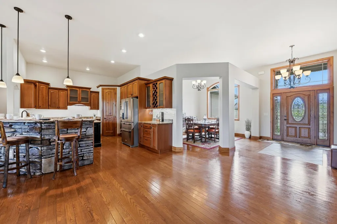
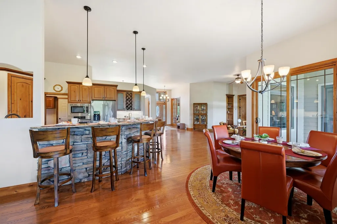
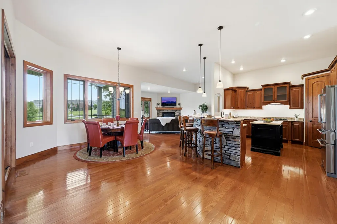
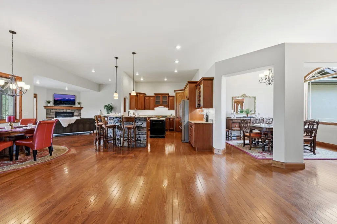
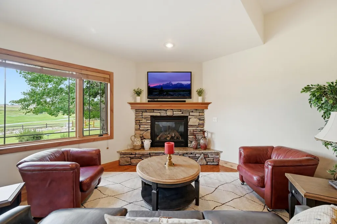
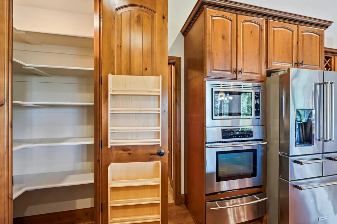
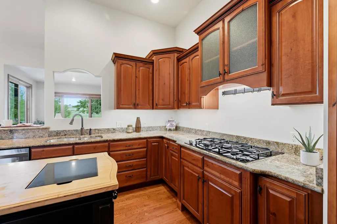
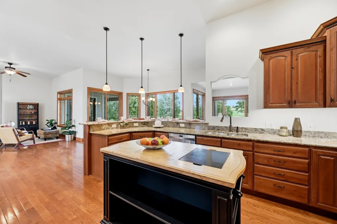
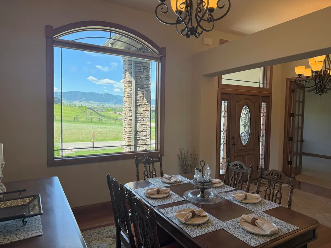
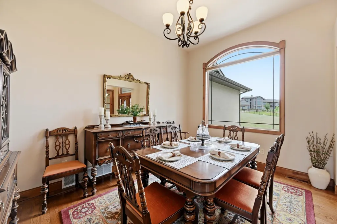
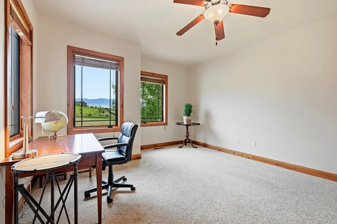
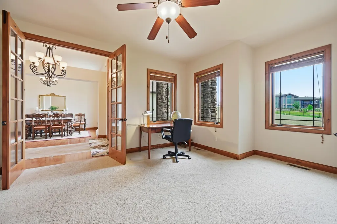
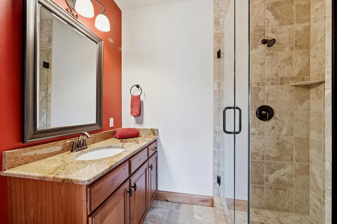
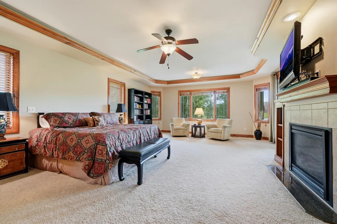
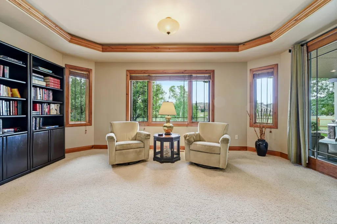
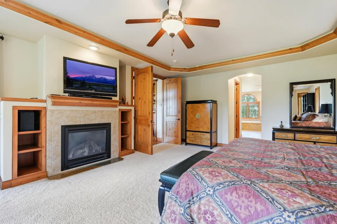
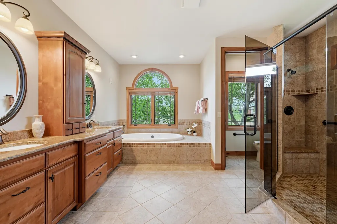
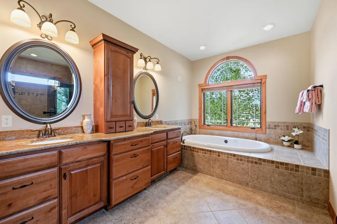
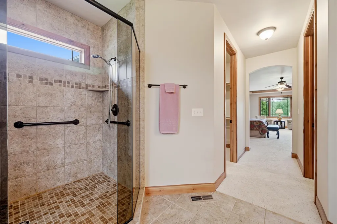
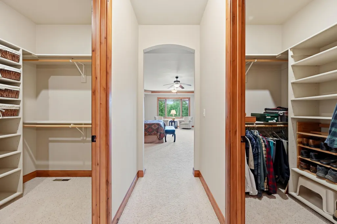
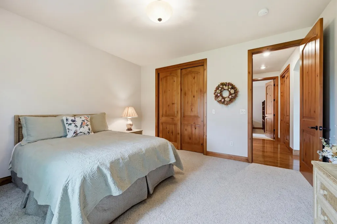
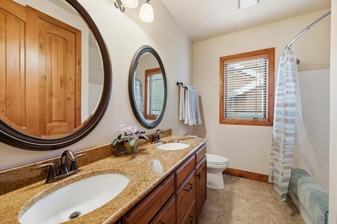
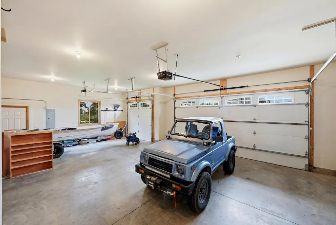
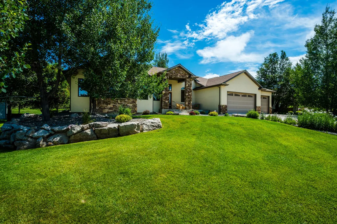
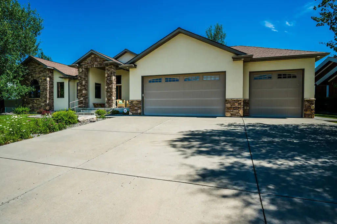
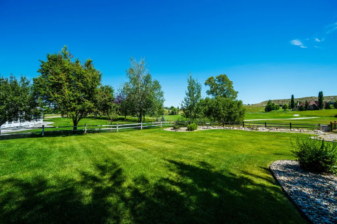
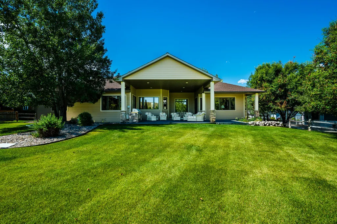
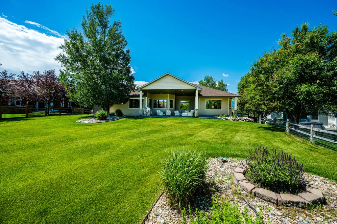
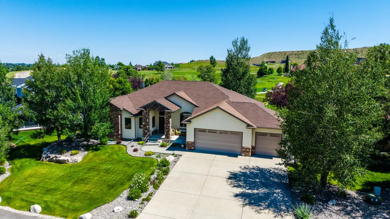
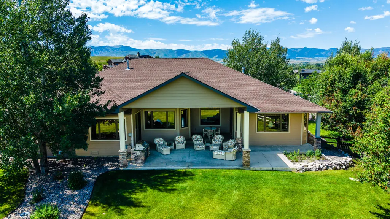
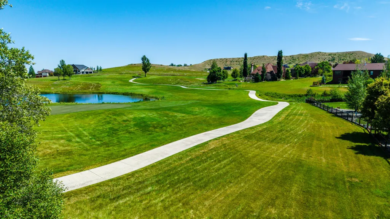
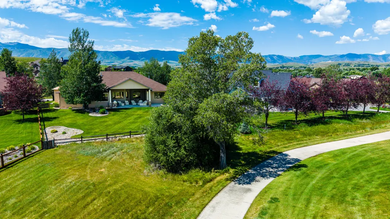
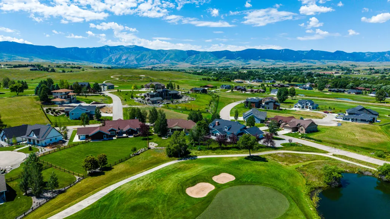
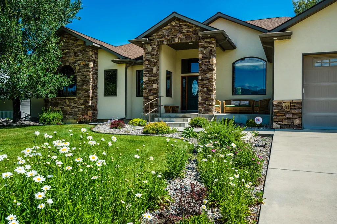
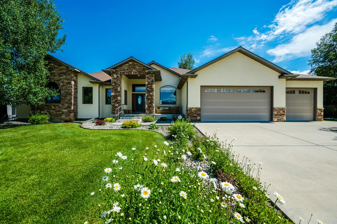
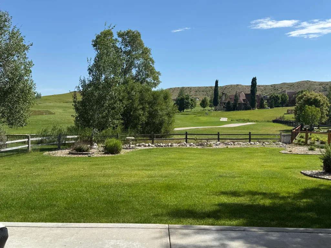
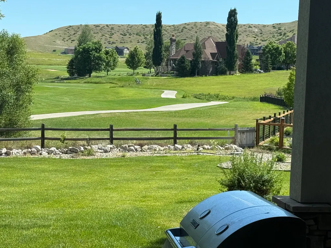
Enjoy easy one-level living in this beautifully crafted home overlooking The Powder Horn Golf Course. Just a short walk from the clubhouse, this 4-bedroom, 3-bath home offers 3,076 square feet of thoughtfully designed living space with quality finishes throughout. The open floor plan is ideal for entertaining, with spacious living areas that flow to the covered back patio overlooking the golf course. The private primary suite is separated from the guest bedrooms, while an additional guest suite with its own bath offers comfort and privacy for family and friends. Take in beautiful Big Horn Mountain views and enjoy the convenience of a three-car garage. Experience luxury golf course living in one of Sheridan's most sought-after communities. Over 3000 square feet of living space 3 car garage Large lot on the golf course, overlooks the Mountain 8 hole Large primary suite with sitting area and patio access and a gas fireplace Two walk-in closets with plenty of storage, linen closet 5 piece primary bathroom with heated floors, walking shower, soaking, tub, two vanity areas, separate toilet room As you enter home, open concept foyer, vaulted ceilings, hardwood floors through main areas of home, formal dining or flex room with beautiful views, two living areas one with gas fireplace, views of course and large private backyard, second dining area Two guest bedrooms on opposite wing of primary 4th bedroom has walk in closet, 3/4 bath en-suite. Would also be perfect used as den or office Mature landscaping, sprinkler system, fenced in backyard Large back patio, partially covered inset, bbq What we love about this home--private, quiet location on the course, classic floor plan offering flexible spaces to live the way you want a home to live, loaded with large windows that highlight the views and bring in natural Light, private back patio is perfect for entertaining and relaxing, with plenty of shade for all day use. The Powder Horn Golf Community-located in iconic Big Horn, Wyoming! Offering a Troon Prive Club with 27 holes of golf, full service clubhouse, pools, fitness center, tennis and racquetball courts, restaurant and bar, locker rooms. Membership is optional and available to owners. The Powder Horn homes feed into the Coveted District 1 school district, a unique and small K-12 campus graduating 40 students each year. Close proximity to the big horn mountains, hiking, biking and the outdoors!
| Elementary School | Middle School | High School |
|---|---|---|
| School District #1 Elementary School | School District #1 Middle School | School District #1 High School |
| Price History | |
|---|---|
| 7/9/2026 | Listed $1,410,000 |
| 9/21/2026 | 2$1,379,000 |
General Features
| HOA Fee | 95 |
|---|---|
| Property Subtype | Stick Built |
| County | Sheridan |
| Property Type | Residential |
| Subdivision Name | Powder Horn Ranch |
| Status | Active |
| Buyer Financing | Cash |
| Directions | Take Powder Horn Road and turn right onto Canyon View Drive. Home will be on the left. |
| High School | School District #1 |
| City | Sheridan |
| MLS Area | County |
| Elementary School | School District #1 |
| Middle/Junior High School | School District #1 |
| MLS Area Minor | County |
| Standard Status | Active |
| Sewer | Shared Septic |
| Assoc Fee Paid Per | Monthly |
| Heating | Gas Forced Air,Natural Gas |
| Tax Year | 2026 |
| Tax Annual Amount | 4278.56 |
| Total Rooms | 11 |
| Roof | Asphalt |
| Garage Spaces | 3 |
| Architectural Style | Ranch |
| Construction Materials | Combination |
| Year Built | 2008 |
| Attached Garage | true |
| Carport Y/N | false |
| Cooling | Central Air |
| Virtual Tour | https://tour.giraffe360.com/6a5a330315e64f31bf3c7a90db1b32b8/?nocookie&lsf=1 |
| Patio/Porch Features | Covered Patio,Patio |
Interior Features
| Total Baths | 3 |
|---|---|
| Heating Y/N | true |
| Basement | Crawl Space |
| Total Bedrooms | 4 |
| Air Conditioning Y/N | true |
| Interior Amenities | Mudroom,Foyer,Ceiling Fan(s),Walk-In Closet(s) |
| Fireplace Features | # of Fireplaces,Gas |
| Fireplace Y/N | true |
| Flooring | Hardwood |
Exterior Features
| Lot Size Area | 17581 |
|---|---|
| Building Area Total | 3076 |
| Irrigation Water Rights Y/N | false |
| Water Source | SAWS |
| Exterior Amenities | Sprinkler,Auto Lawn Sprinkler |
| Parking Features | Concrete |
| Inclusions | Refrigerator, Dishwasher, Cooktop, Wall Oven and Microwave |
| Fencing | Partial |
Amenities
- Foreclosure
- Views
- Short Sale
- New Construction
- Adult 55+
- Lease To Own
- No HOA Fees
- Furnished
- Primary On Main
- Air Conditioning
- Seller Finance
- Green
- Fixer Upper
- Horse
- Golf
- Fireplace
- Deck
- Garage
- Basement
- Pool
Property vs Single Family Average in 82801
Price
Taxes
Year Built
In The Neighborhood
Sheridan
$ 789,900
1 Deer Haven Drive
Sheridan, WY 82801
- Type
- Single Family
- Size
- 2,543 SqFt
- Rooms
- 4 Beds + 2.5 Baths
Sheridan
$ 1,400,000
49 Club House Drive
Sheridan, WY 82801
- Type
- Single Family
- Size
- 2,348 SqFt
- Rooms
- 3 Beds + 2 Baths
Sheridan
$ 989,500
2 Wagon Wheel Court
Sheridan, WY 82801
- Type
- Single Family
- Size
- 3,067 SqFt
- Rooms
- 5 Beds + 3 Baths
Sheridan
$ 975,000
14 Green Meadows Drive
Sheridan, WY 82801
- Type
- Single Family
- Size
- 2,508 SqFt
- Rooms
- 4 Beds + 3 Baths
Sheridan
$ 975,000
25 Club House Drive
Sheridan, WY 82801
- Type
- Single Family
- Size
- 2,308 SqFt
- Rooms
- 4 Beds + 2 Baths
Sheridan
$ 1,699,000
11 Beartooth Drive
Sheridan, WY 82801
- Type
- Single Family
- Size
- 4,196 SqFt
- Rooms
- 4 Beds + 4 Baths
Sheridan
$ 1,550,000
9 Range View Drive
Sheridan, WY 82801
- Type
- Single Family
- Size
- 4,884 SqFt
- Rooms
- 3 Beds + 4 Baths
Sheridan
$ 849,000
106 Cayuse Court
Sheridan, WY 82801
- Type
- Single Family
- Size
- 1,750 SqFt
- Rooms
- 3 Beds + 3 Baths
Sheridan
$ 849,900
3 Green Meadows Drive
Sheridan, WY 82801
- Type
- Single Family
- Size
- 3,002 SqFt
- Rooms
- 3 Beds + 2.5 Baths
Sheridan
$ 1,099,900
18 Canyon View Drive
Sheridan, WY 82801
- Type
- Single Family
- Size
- 2,529 SqFt
- Rooms
- 3 Beds + 3 Baths
Sheridan
$ 1,195,000
3 Thunderbird Drive
Sheridan, WY 82801
- Type
- Single Family
- Size
- 3,168 SqFt
- Rooms
- 3 Beds + 4 Baths
Sheridan
$ 1,990,000
5 St. Andrews Lane
Sheridan, WY 82801
- Type
- Single Family
- Size
- 4,994 SqFt
- Rooms
- 5 Beds + 5.5 Baths
 Wyoming Multiple Listing Service - Casper Board of REALTORS® All information deemed reliable but not guaranteed. All properties are subject to prior sale, change or withdrawal. Neither listing broker(s) or information provider(s) shall be responsible for any typographical errors, misinformation, misprints and shall be held totally harmless. Listing(s) information is provided for consumer's personal, non-commercial use and may not be used for any purpose other than to identify prospective properties
 All information deemed reliable but not guaranteed. All properties are subject to prior sale, change or withdrawal. Neither listing broker(s) or information provider(s) shall be responsible for any typographical errors, misinformation, misprints and shall be held totally harmless. Listing(s) information is provided for consumer's personal, non-commercial use and may not be used for any purpose other than to identify prospective properties consumers may be interested in purchasing. The data relating
 All information deemed reliable but not guaranteed. All properties are subject to prior sale, change or withdrawal. Neither listing broker(s) or information provider(s) shall be responsible for any typographical errors, misinformation, misprints and shall be held totally harmless. Listing(s) information is provided for consumer's personal, non-commercial use and may not be used for any purpose other than to identify prospective properties consumers may be interested in purchasing. The data relating
 All information deemed reliable but not guaranteed. All properties are subject to prior sale, change or withdrawal. Neither listing broker(s) or information provider(s) shall be responsible for any typographical errors, misinformation, misprints and shall be held totally harmless. Listing(s) information is provided for consumer's personal, non-commercial use and may not be used for any purpose other than to identify prospective properties consumers may be interested in purchasing. The data relating
